Table of Contents
Soundproofing and acoustic treatment: why these two concepts are not the same
Room soundproofing encompasses two distinct technical approaches. Noise control, or sound isolation, prevents sound from entering or leaving a room by utilizing mass and structural decoupling. Acoustic treatment, on the other hand, controls interior sound reflections to prevent excess echo and reverberation. While commercial spaces like recording studios often require both, one cannot substitute for the other. Installing surface-mounted acoustic panels to block external noise from entering a building is an ineffective solution.
Confusing these two concepts is a frequent cause of unexpected project failures. For instance, property owners troubled by nearby traffic noise often buy soft foam panels to glue onto walls. The external noise level remains virtually unchanged. Foam absorbs higher-frequency sound reflections originating inside the room, but it lacks the dense mass needed to block structural sound waves traveling through wall assemblies.
Noise control focuses on physical isolation. Sound insulation relies on dense, high-mass materials, air cavities, and physical decoupling between structural elements so sound energy loses momentum as it attempts to pass through. By contrast, acoustic treatment focuses on interior audio quality. This approach controls reverberation time (RT60) and cleans up flutter echoes so speech and audio remain clear. Identifying your building’s specific technical requirements before starting construction prevents costly retrofits later.
How sound travels from one room to another
Sound waves travel through two main pathways: air currents and solid building structures. When a sound source operates, fluctuating air pressure vibrates walls, floors, and ceilings. These structural vibrations pass through building materials and re-radiate as airborne sound waves into adjacent rooms. Sound also takes direct advantage of microscopic air gaps in wall joints, door frames, electrical outlets, and HVAC ducting. These leakage points are known as acoustic leaks.
In addition to direct transmission through main partition walls, sound travels via flanking paths. Sound waves from one space can enter concrete floor slabs, travel along structural beams, and emerge in rooms above, below, or adjacent without ever crossing the main dividing wall. This is why adding mass to a single wall partition often fails to produce the desired noise reduction if underlying flanking paths through the ceiling or floor remain unaddressed.
Measuring partition insulation performance relies on established guidelines, such as ISO acoustic insulation measurement standards. Without an integrated structural isolation approach that accounts for flanking paths and air gaps, sound will consistently bypass isolated surfaces through the path of least resistance.
Common soundproofing materials and their technical roles
Selecting materials for soundproofing and acoustic treatment requires a layered assembly of complementary components rather than reliance on a single product. Below are four core materials routinely specified in commercial acoustic construction:
- Rockwool: High-density natural mineral wool (typically 60 kg/m3 to 100 kg/m3) designed to absorb sound energy within wall cavities and ceiling voids. Because unsealed mineral fibers can enter indoor air, Rockwool requires careful installation and an airtight protective membrane.
- Glasswool: A lightweight glass-fiber material available in various thicknesses, effective at absorbing mid-to-high frequency sound inside cavity partitions. Because it has lower density than Rockwool, it is less effective at dampening low-frequency structural bass noise.
- Mass Loaded Vinyl (MLV): A dense, flexible membrane engineered to add high mass in a thin profile. MLV dampens sound transmission without significantly increasing wall assembly thickness. It is heavy and carries a higher material cost per square meter, requiring mechanical attachment to structural frames.
- Multi-Layer Gypsum Board (Acoustic or Standard Board): Heavy gypsum panels applied in staggered layers to form a dense outer shell. Double-layer drywall assemblies with offset seams substantially increase the overall Sound Transmission Class (STC) rating. The trade-off is a slight reduction in net interior room dimension.
No single material operates as a standalone fix. Once structural isolation is completed, interior acoustics can be fine-tuned by selecting the right types of acoustic panels and when you actually need them to target specific room frequency characteristics.
Can egg crate foam and basic acoustic foam block sound transmission?
Egg crate foam and thin acoustic foam absorb sound reflections; they do not block sound transmission. They reduce internal room echo, but they cannot prevent sound from passing through walls. Using foam to block noise from neighboring spaces yields negligible results. Stopping sound transmission requires structural mass, mechanical decoupling, and airtight sealing, not thin surface foam.
Egg crate foam features an open-cell polyurethane structure designed to attenuate high-frequency reflections on interior surfaces. It works well for tightening vocal clarity during recording sessions or controlling rapid echo reflections. However, because open-cell foam is lightweight and lacks mass, low-frequency sound energy passes through it and through wall structures without measurable dampening.
Which spaces require commercial soundproofing most often?
Soundproofing needs vary depending on facility use, ambient site noise, and required speech privacy. The following commercial and high-end residential spaces most frequently require specialized acoustic engineering:
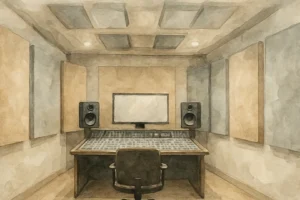
- Music and Recording Studios: Require exceptional structural isolation to keep ambient noise off sensitive microphones, paired with precise control over internal reverberation times (RT60).
- Karaoke Lounges and Home Theaters: Require noise control assemblies to prevent low-frequency bass vibration from bleeding into adjacent spaces, combined with acoustic treatment for clear audio dialogue.
- Executive Boardrooms and Meeting Spaces: Require strict speech privacy so sensitive corporate discussions remain confidential and isolated from adjacent corridors.
- Luxury Villas and Hospitality Assets: Essential for high-end residential and commercial hospitality properties, particularly open-plan architectural designs near commercial districts where quiet environments protect asset value.
- High-End Multi-Family Residential: Requires rated floor and wall assemblies to eliminate footfall impact noise and airborne transmission between units while complying with strict building management codes.
Project workflow from survey to sign-off: four essential phases
Successful acoustic engineering relies on precise site diagnostics rather than rule-of-thumb estimates. TG Acoustic follows a four-phase execution model to guarantee measurable performance at project completion:
- Survey and Diagnostics: On-site measurements map baseline ambient noise levels, assess existing structural density, and pinpoint sound leakage paths. Understanding the common mistakes that cause soundproofing projects to fail begins with obtaining accurate baseline diagnostic data during this initial phase. Site surveys for projects in the Greater Jakarta area can be scheduled on a complimentary basis.
- Engineering Design and Bill of Quantities (BOQ): Structural wall, floor, and ceiling assemblies are designed to meet target decibel ratings, backed by a detailed line-item budget that eliminates guesswork.
- Specialized Installation: Skilled technicians install mechanical vibration isolation mounts, dense cavity insulation, airtight sealants, and high-mass finish boards according to engineered details.
- Acoustic Testing and Final Sign-Off: Post-construction acoustic testing verifies decibel attenuation against original design specifications prior to formal project handover.
If you are ready to evaluate your space and discuss technical options, feel free to submit an inquiry using our consultation form.
Cost considerations for room soundproofing projects
The total investment for a soundproofing project depends on total surface area, target decibel reduction, baseline structural conditions, and material specifications. Acoustic treatment for a small podcast room involves vastly different design requirements and investment than a commercial recording studio requiring a decoupled room-within-a-room build. Reliable cost projections require an on-site evaluation, as every structure presents different physical constraints.
For example, retrofitting an existing masonry wall in an office setting requires different material assemblies than building a decoupled music studio floor. Primary cost drivers include total surface area across walls, floors, and ceilings, insulation density and thickness, specialized acoustic doors and windows, and site access conditions.
To review detailed cost benchmarks and structural variables that shape budget planning, explore our comprehensive guide on cost ranges and key pricing drivers.
Frequently Asked Questions
Can soundproofing be installed in an existing building?
Yes, but retrofitting involves trade-offs. Adding soundproofing to an existing structure almost always reduces net floor area or ceiling height because additional mass and isolation assemblies must be added to existing surfaces. Unlike new builds where acoustic performance can be designed into structural drawings from day one, existing structures require retrofitting within established constraints. A site survey is the essential first step to determine a realistic decibel reduction target.
How many decibels of sound reduction can soundproofing achieve?
Decibel reduction depends on your existing wall, floor, and ceiling assemblies, the density and thickness of materials installed, airtight sealing, and whether flanking transmission paths are addressed. Double-stud wall systems with full structural decoupling can achieve a 40 to 55 dB reduction, whereas adding a single surface layer to an existing wall typically yields only 10 to 15 dB. Final performance figures can only be confirmed after field measurements.
What is the difference between Rockwool and Glasswool for soundproofing?
Rockwool and Glasswool are both mineral fiber sound-absorbing materials, but they differ in density, moisture resistance, and frequency absorption characteristics. Rockwool offers higher density and greater resistance to moisture, making it preferred for tropical climates or areas prone to temperature changes. Glasswool is lighter and easier to cut, making it ideal for ceiling cavities or lightweight partitions. The choice depends on the specific technical requirements of your project.
Does soundproofing also block noise from outside?
Yes, provided you implement noise control structural isolation rather than simple acoustic treatment. Noise control reduces sound transmission through walls, windows, doors, and building envelopes. However, system performance depends on the weakest link: a small gap under a door or around pipe penetrations can compromise an entire soundproof assembly. Effective results require sealing all transmission paths across the entire structure.
When should I hire a specialist contractor instead of purchasing materials directly?
Direct purchasing works well for simple surface treatments, such as reducing echo in a standard office or basic podcast setup. However, for noise control requiring measurable decibel reduction, structural work like double walls, floating floors, or heavy acoustic doors, working with an experienced acoustic contractor is necessary. Errors in installation sequence or joint sealing can turn an expensive project into a ineffective build that fails to hit design targets.
Conclusion
Designing effective soundproofing systems requires a clear technical understanding of structural noise control versus internal acoustic treatment. Every building presents distinct layout parameters, structural leakage risks, and decibel reduction targets. Engaging an acoustic specialist early ensures every material layer is properly engineered and installed to yield measurable results.
Schedule a consultation for your building acoustics project →